The building is drawn twice: once in reality, once as a database.
Every wall in our projects carries a material, a thickness, a thermal and acoustic performance, a cost and a service life. That is what a digital model is: not a pretty 3D image, but a building you can question.
And because a building lives fifty years while a file format lives ten, we deliver everything in the open IFC 4 format.
3D scanning of the existing
A millimetre-accurate point cloud replaces the tape measure. On an old building, it is the only way to draw accurately.
Design model
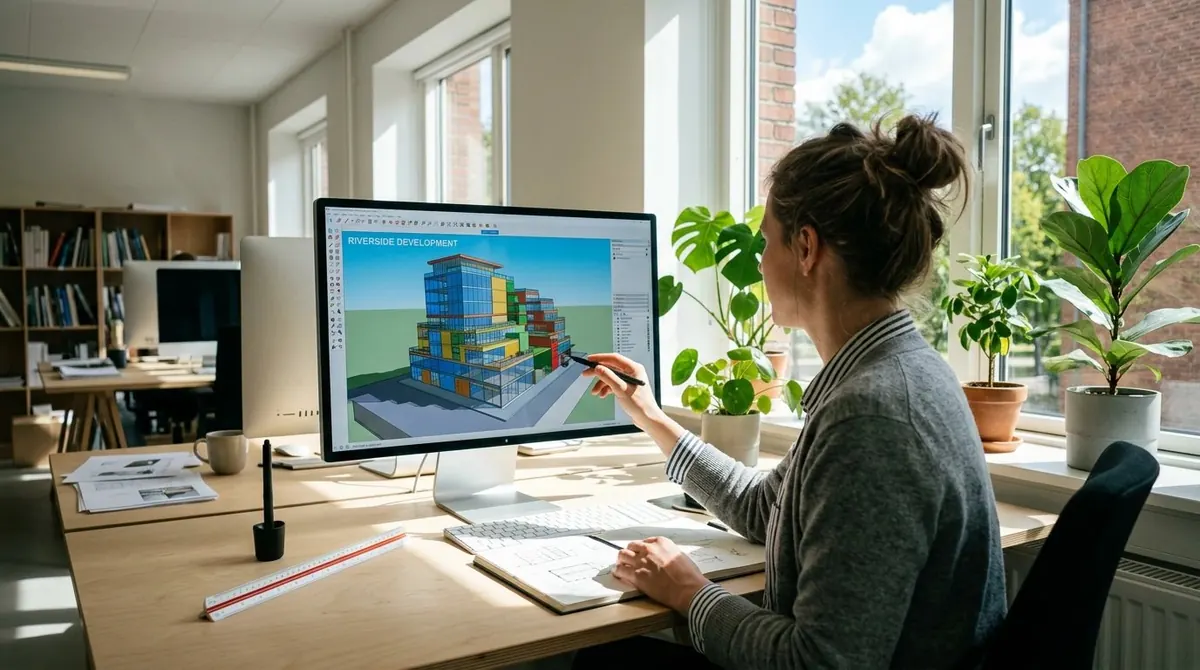
ArchiCAD and Revit, exported to IFC 4 at every milestone. The model is the reference: drawings are extracted from it, never the other way round.
Clash detection
Weekly structure / services / architecture review. 340 clashes resolved before construction on the Gland campus.
Dynamic thermal simulation
Hour-by-hour summer comfort across a full year, from concept stage. It is what allowed us to remove air conditioning at the Shaded House.
Digital building logbook
Handed over at completion: model, manuals, warranties, product data. Your facility team plugs its maintenance system straight in.
Immersive walkthrough
A headset, fifteen minutes, and a client who finally understands the volume of their entrance hall. Used on every competition since 2023.
One figure sums it up: when the model is properly maintained, variation orders on site drop by 11%. On a CHF 10m project, that is roughly CHF 1.1m of contingency avoided.
Already have a model?
Send us your IFC file: we will return a free model quality audit within a week.