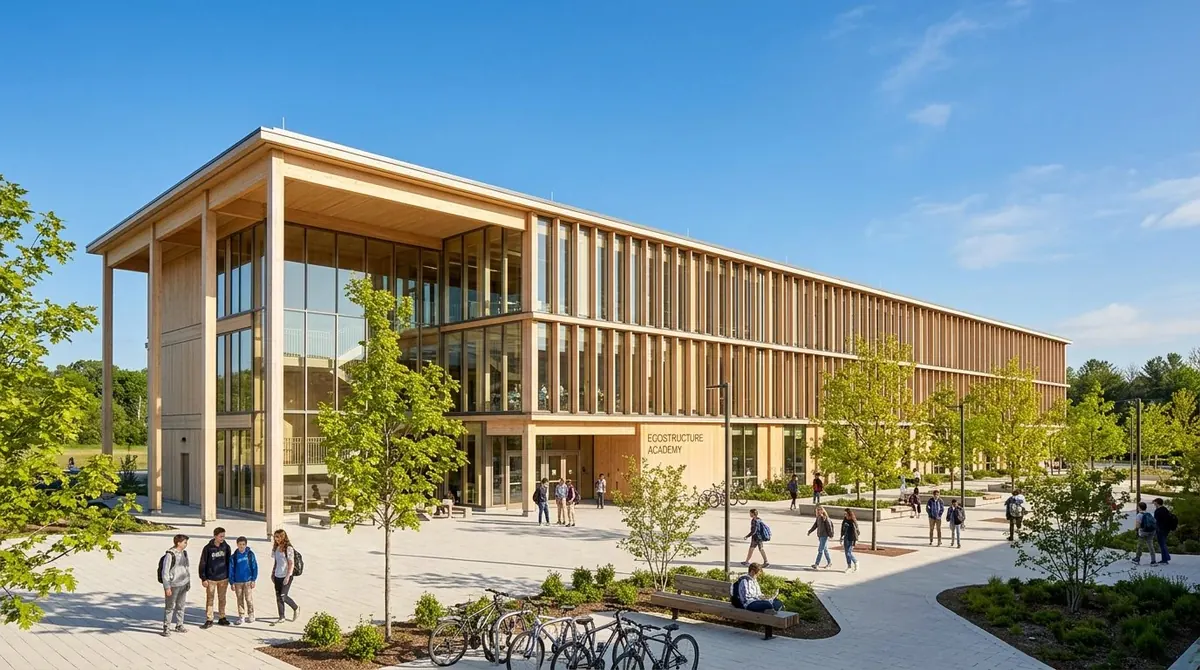
 2025 — Gland (VD)
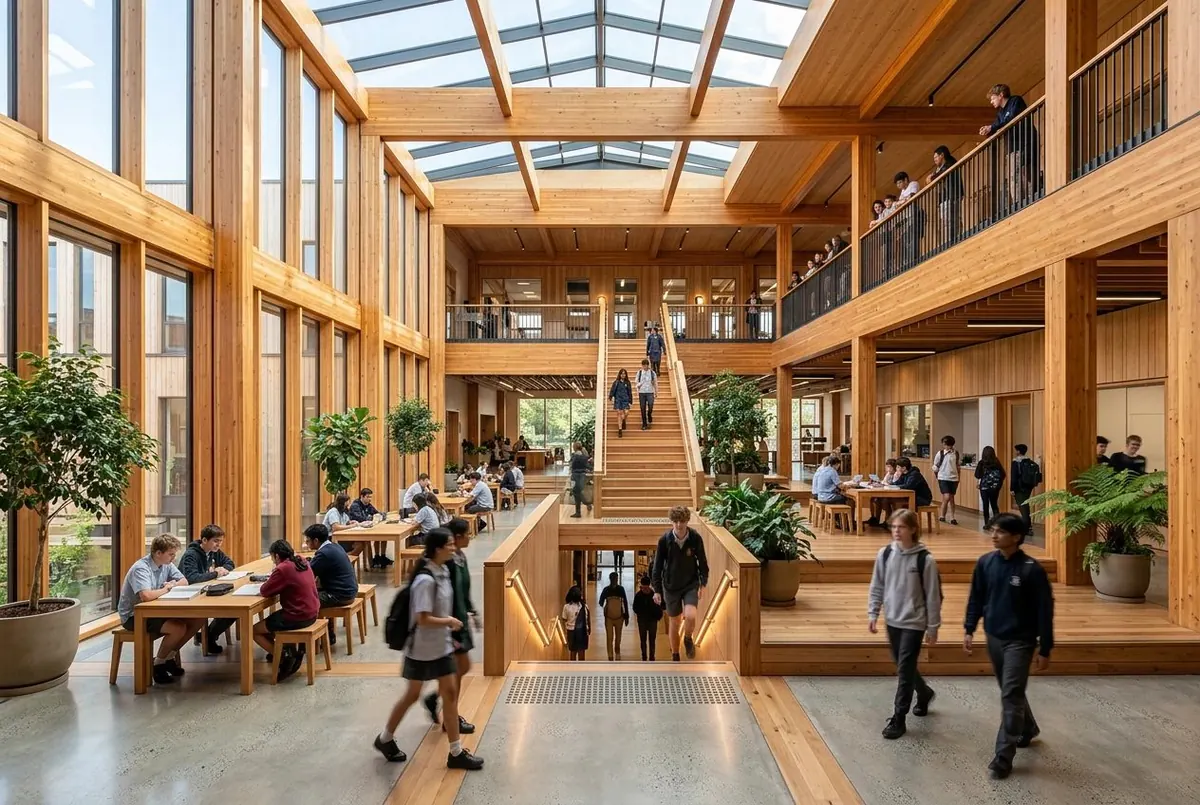
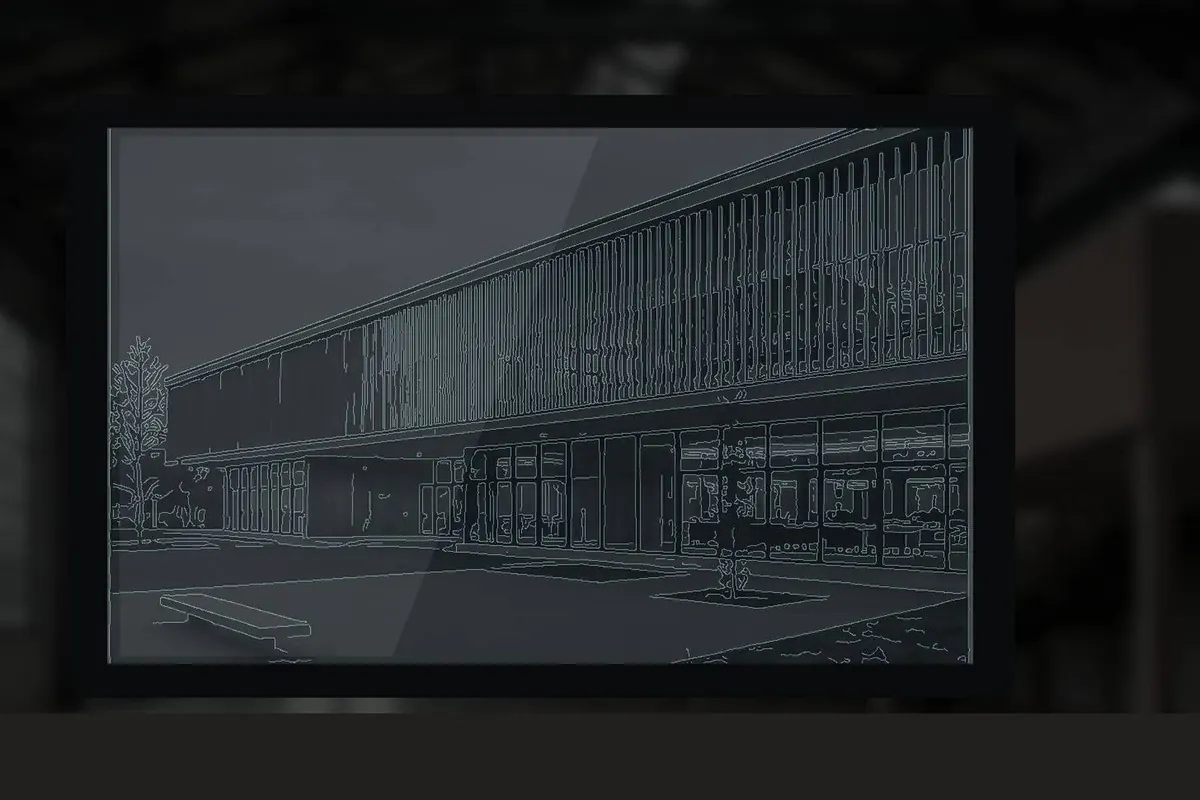
Gland Campus
Science and student life building, 6,800 sqm
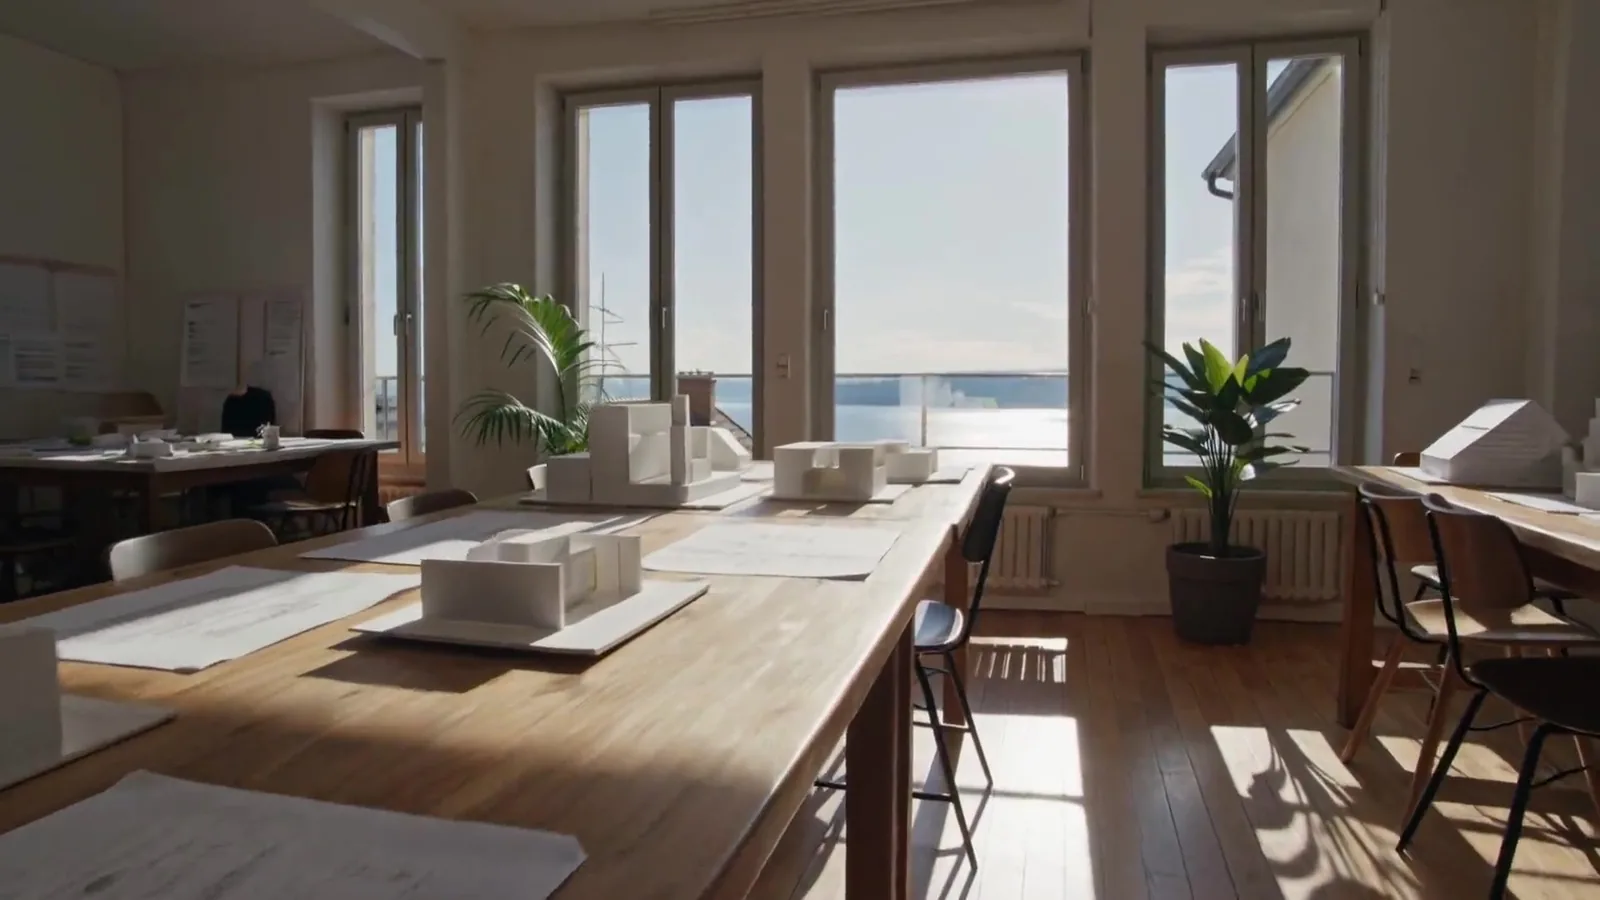
Architecture studio — Nyon Rive — since 2009
Housing, public buildings, retrofit and workplace, across the Nyon region and French-speaking Switzerland. Thirty-four architects, a fully model-based design process, and one conviction: the best material is the one already on site.
Scroll
Demolition is expensive twice over: once on the budget, once on the carbon.
Since 2009 we have completed 118 projects. Two thirds of them involved an existing building. That is not a stance: it is what our clients ask for, because it is what stands up financially.
Our method always starts with a survey — 3D scanning, structural investigation, avoided-carbon calculation — and ends with a digital logbook handed to the client. In between, we draw.
The studio →
2025 — Gland (VD)
Science and student life building, 6,800 sqm
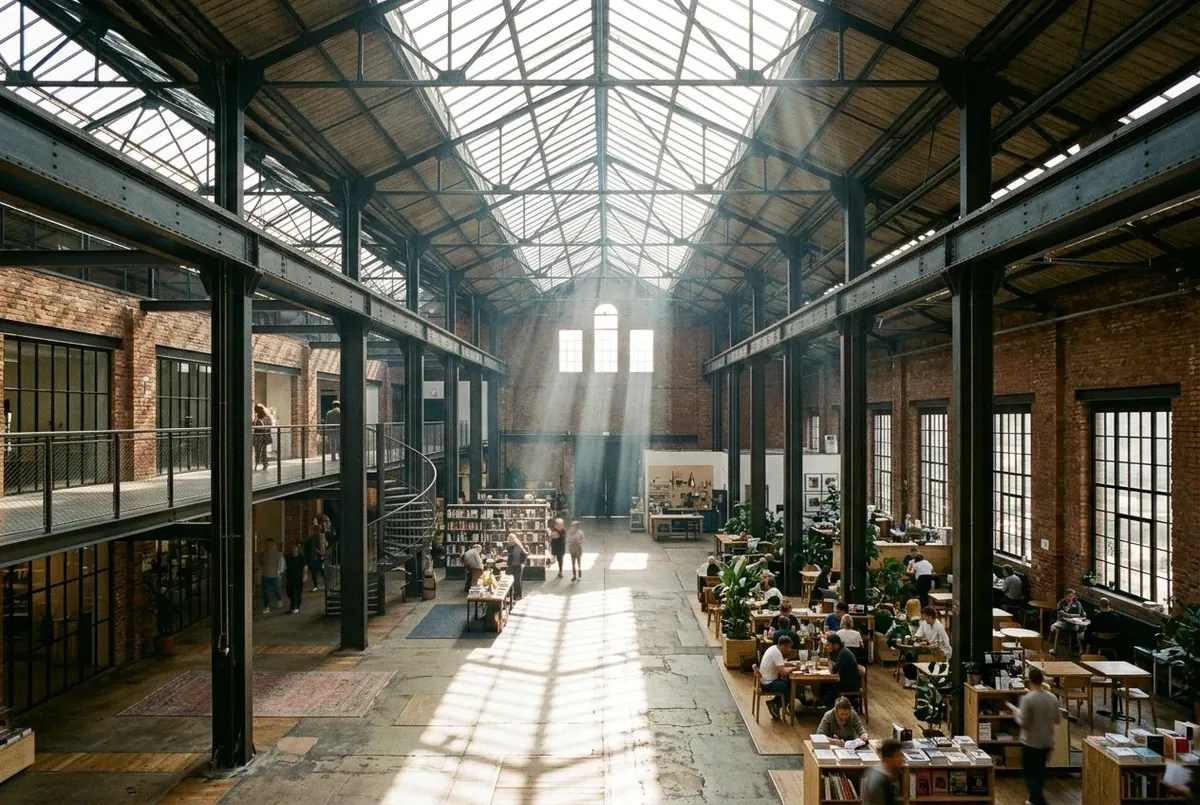
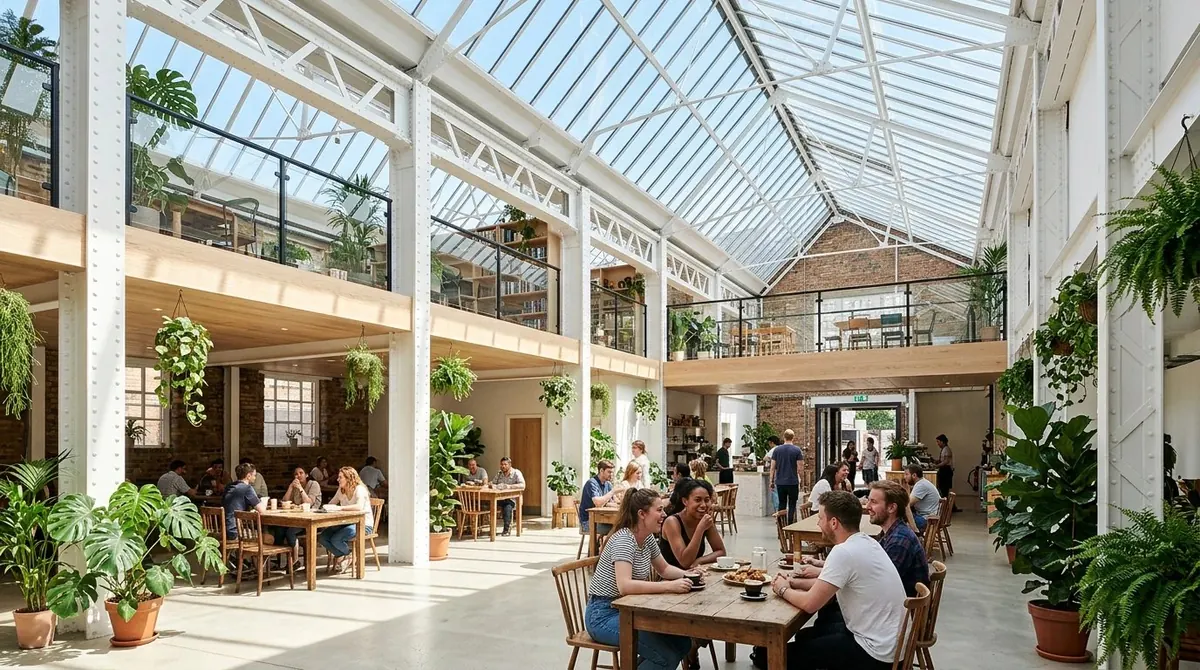 2024 — Nyon, Martinet district (VD)
A 1911 industrial hall becomes a neighbourhood hub
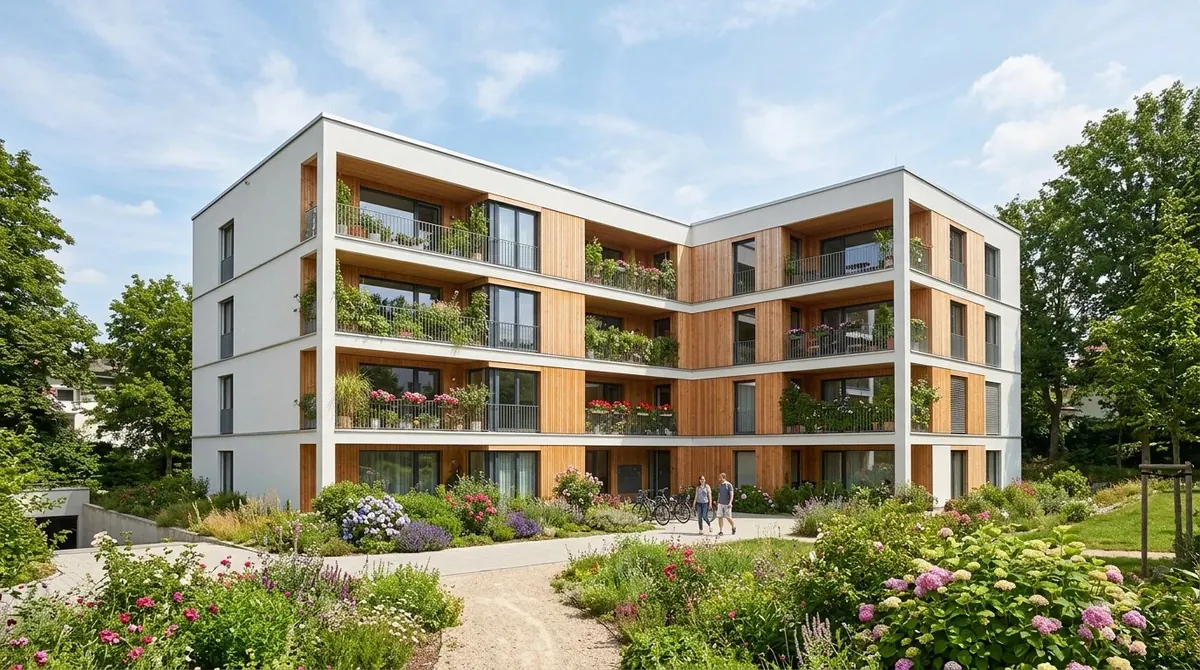 2023 — Nyon, Colovray (VD)
78 timber-concrete homes on the banks of the Saône
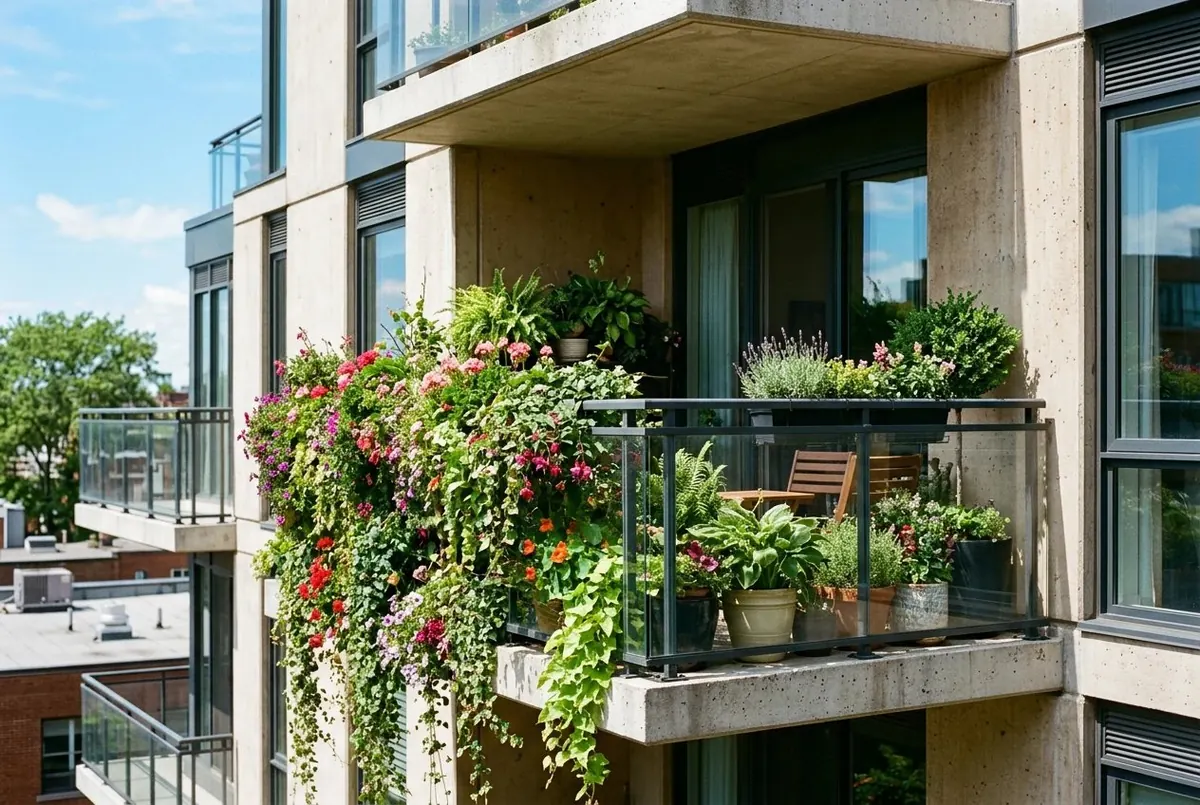
Dual-aspect homes, generous in daylight and frugal in energy, designed to age gracefully.
Schools, campuses, sports and cultural venues: robust, legible buildings that are simple to run.
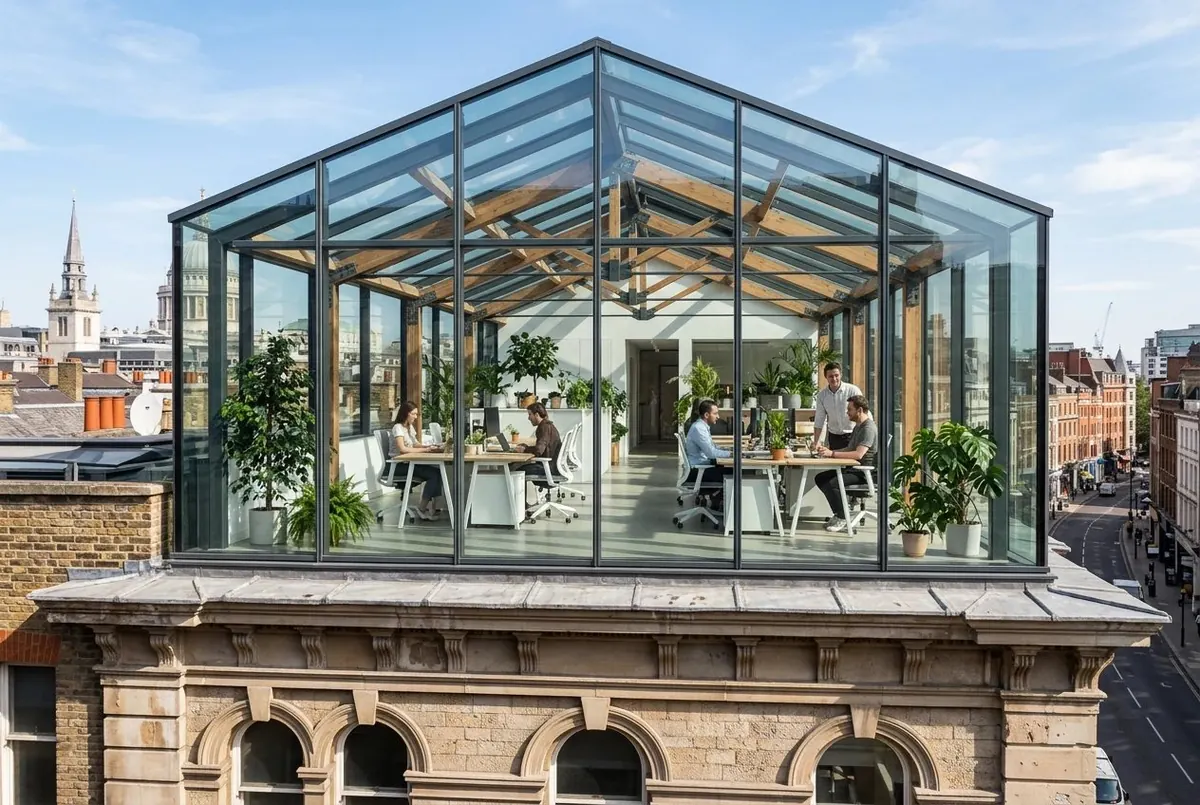
Transform rather than demolish: precise survey, retained structure, reinvented use.
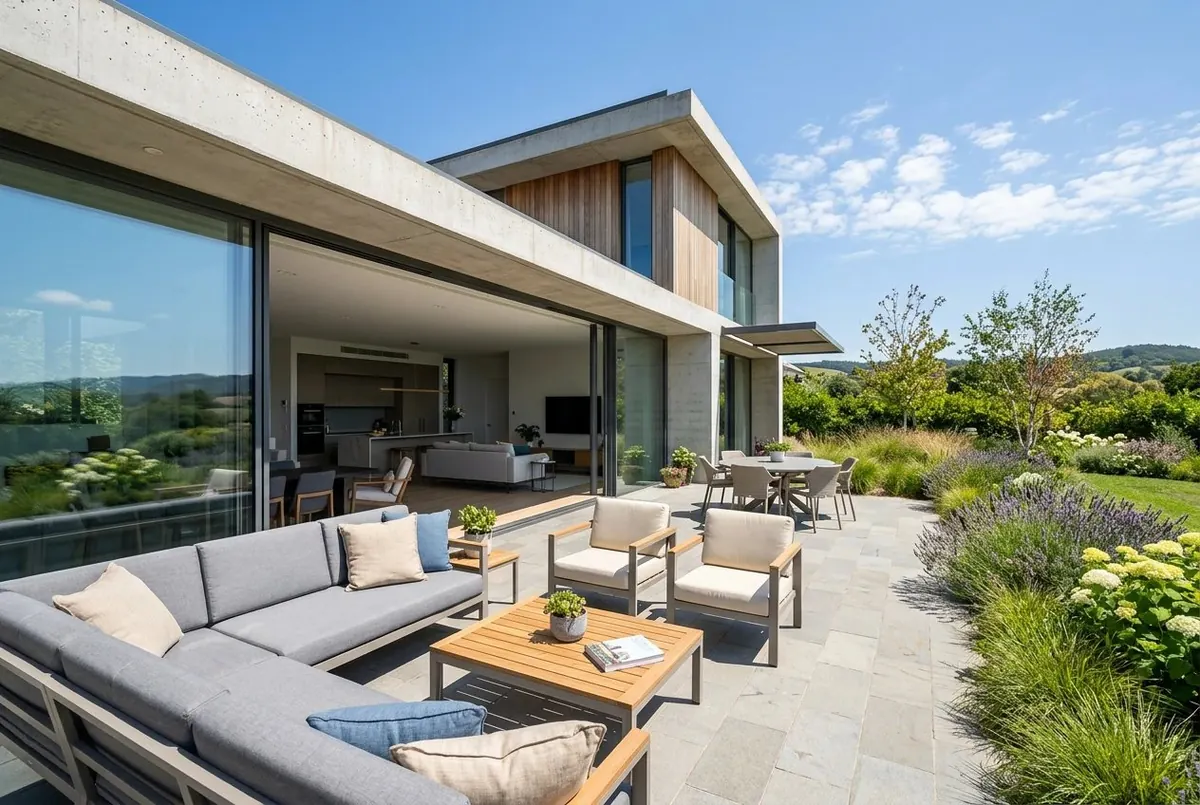
Flexible floorplates, controlled summer comfort, a building with an address.
The detail that makes the difference: light, material, bespoke furniture.
Site studies, masterplans, de-paving: the project begins beyond the plot boundary.
Every project is designed as a digital model and delivered in the open IFC 4 format, together with the BIM protocol and property dictionary. No locked files, no dependency on our software.
How we use BIM →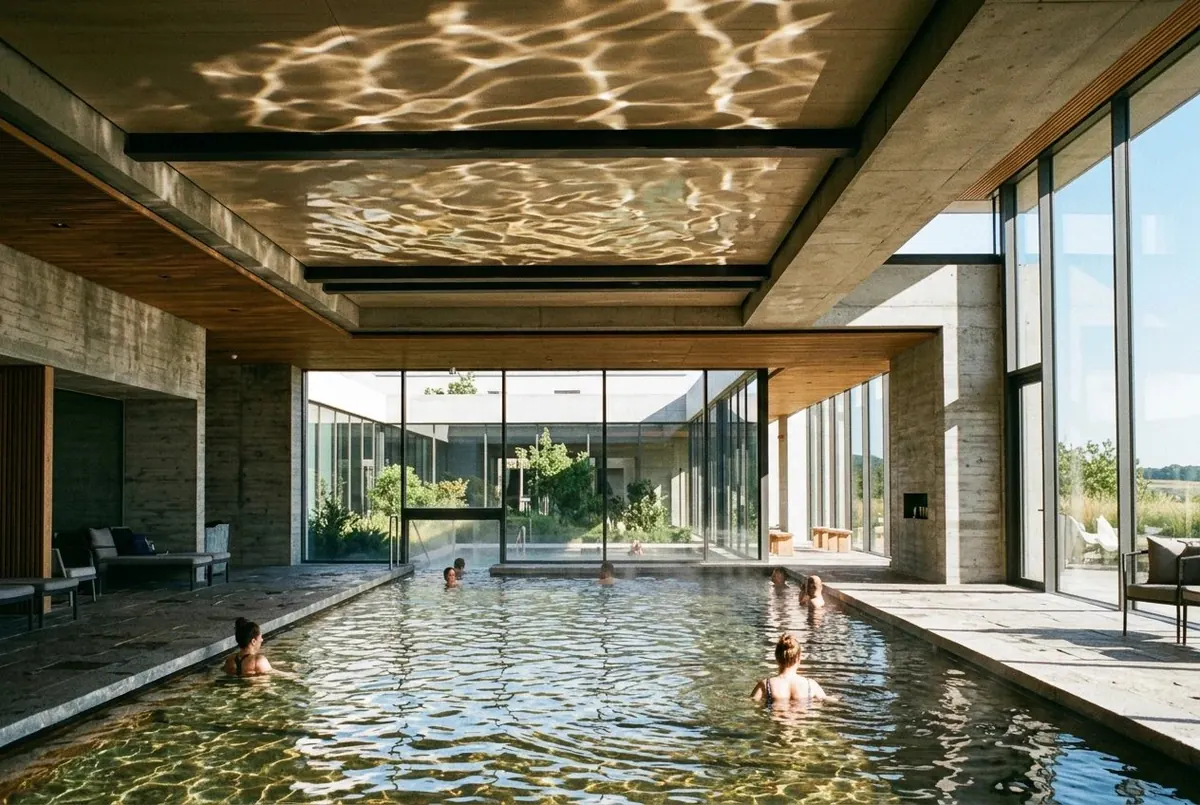
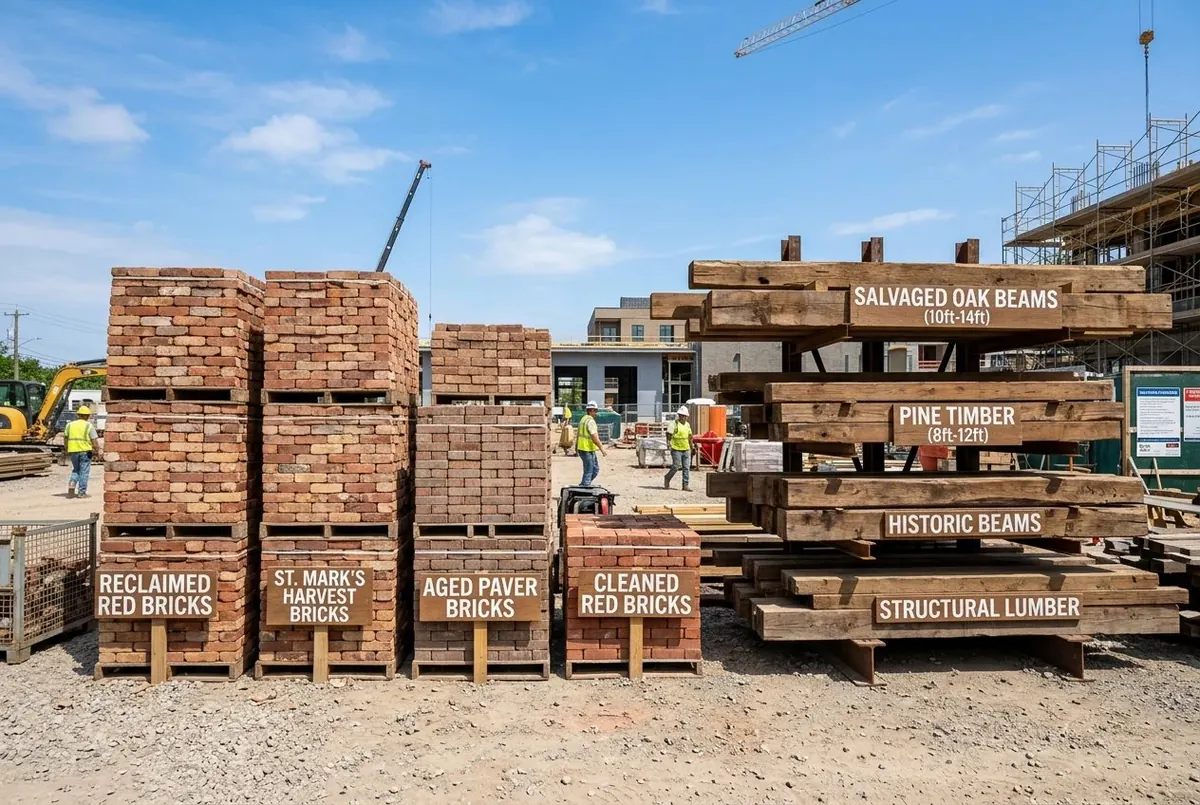
Reuse is not cheaper. It costs differently, and above all earlier. Here is what three projects taught us.
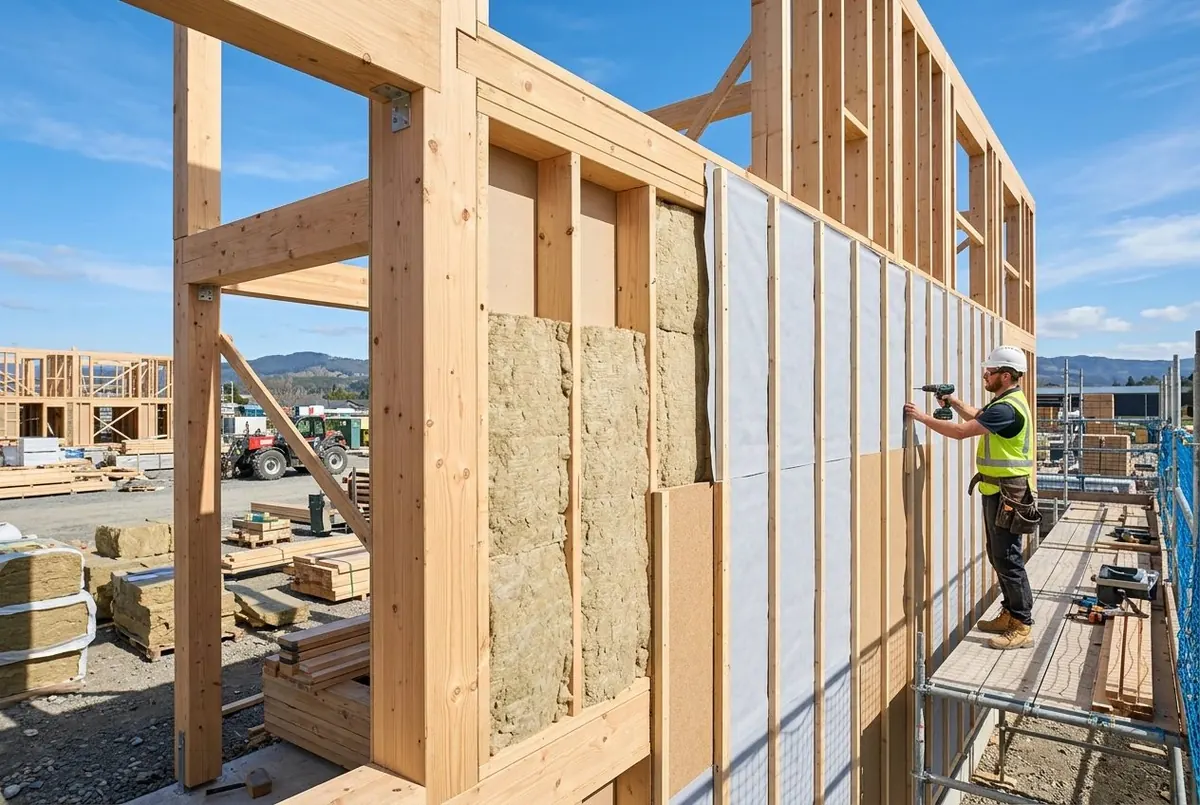
Less concrete above ground, shorter spans, and trade-offs that move up into concept design.
A building lives fifty years, a proprietary file format ten. Our digital deliverable is readable without our software.
Send us the brief, the address and the constraints. We reply within 48 working hours, with a first feasibility opinion at no cost.
A GoodWebsites demonstration
ATELIER 372 does not exist. The website does: films, portfolio, insights, careers, a complete English version and a business-tracking back office. Every line was written from scratch, with no off-the-shelf template. We build the same for your practice, with your projects.