Rolle Thermal Baths
Rolle (VD)
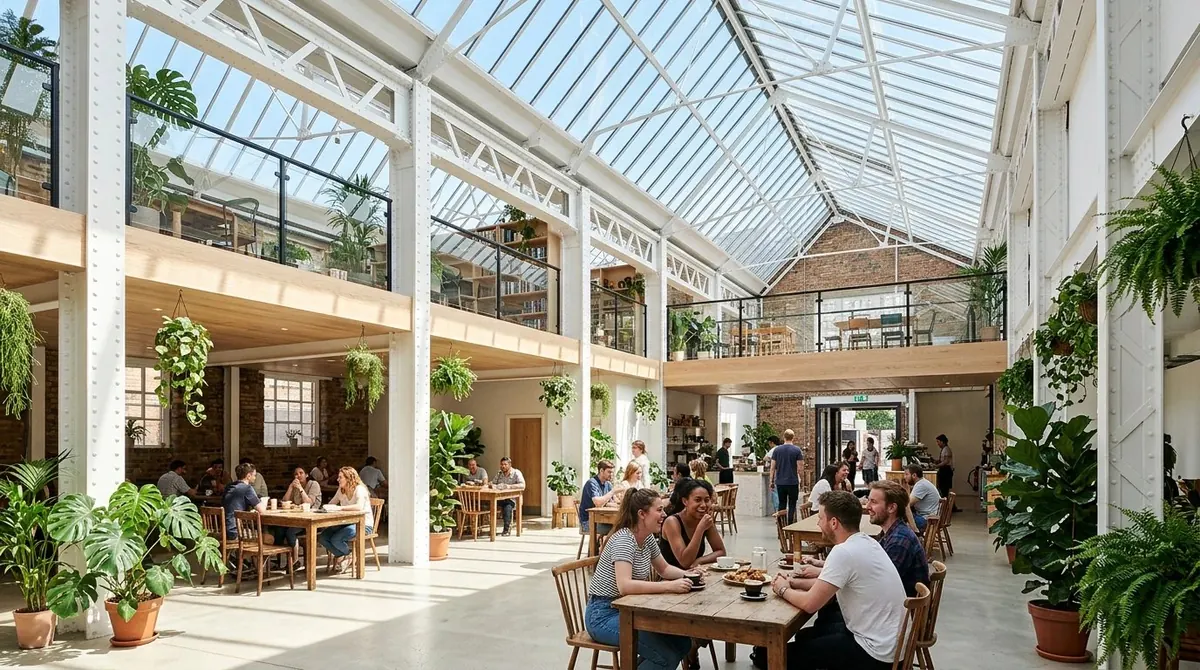
Nyon, Martinet district (VD) — 2024
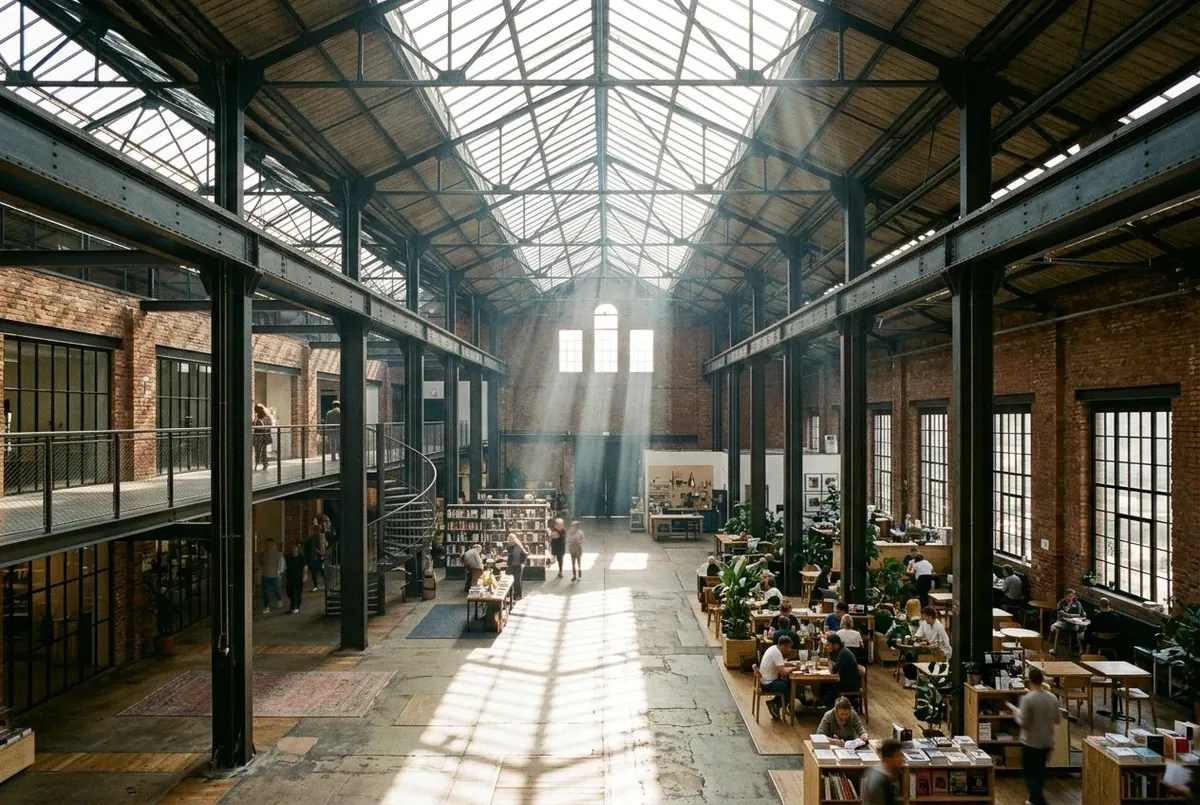
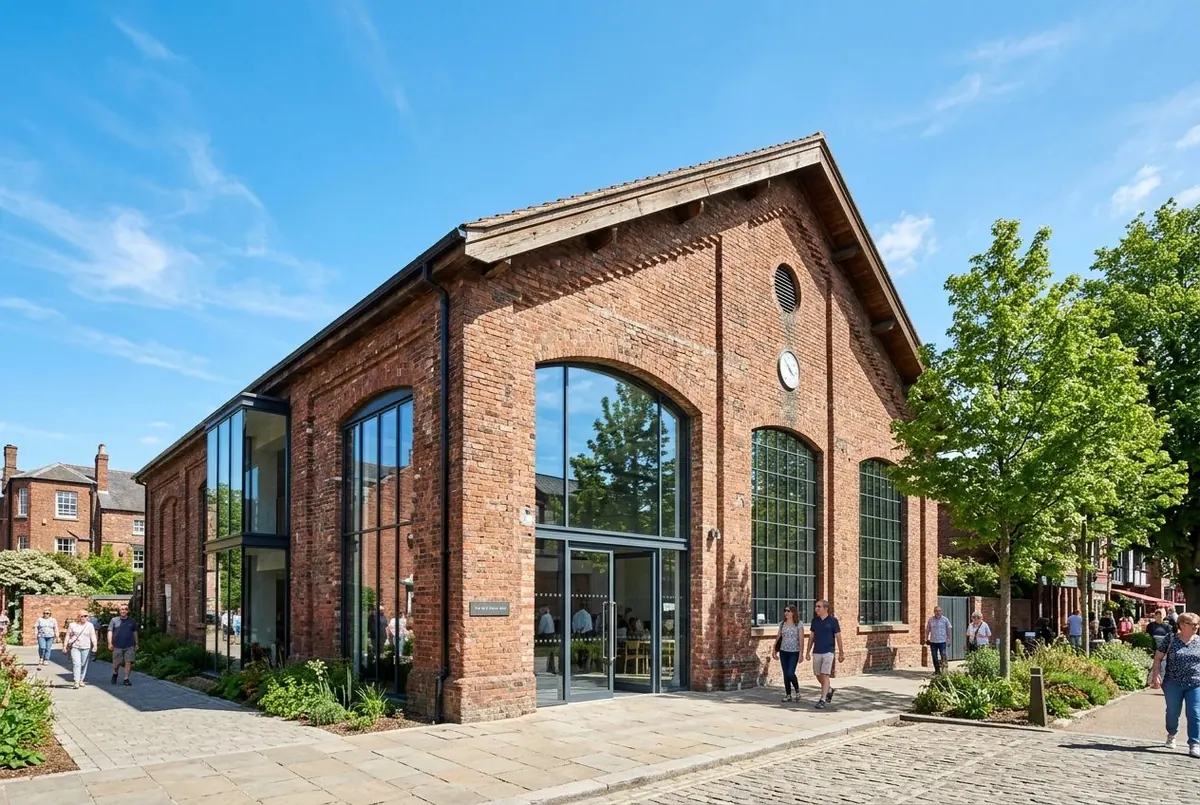
A 1911 industrial hall becomes a neighbourhood hub
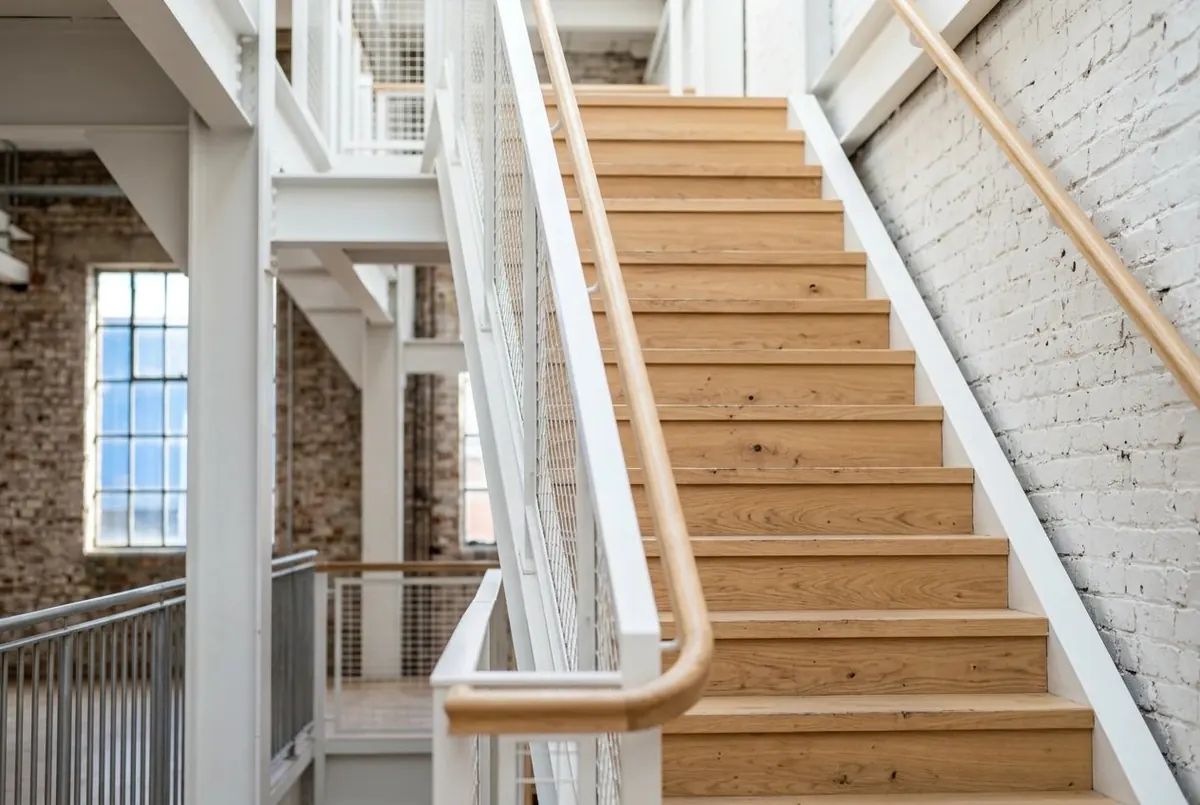
92% of the steel frame retained, ground de-paved, south façade opened to the street: the hall changed use without losing its identity.
Martinet Hall housed a wire-drawing workshop for sixty years, then twenty years of nothing at all. The structural survey revealed a riveted steel frame in excellent condition: the demolition assumed in the original brief became indefensible, both economically and environmentally.
We started with a full 3D scan and eight foundation investigations. The digital model built from the point cloud became the basis for every study: it is what proved the frame could carry the new insulated roof without heavy strengthening.
The heated parts of the brief — the 300-seat venue, workshops and offices — are gathered into two timber volumes slotted under the frame. The rest of the hall remains a tempered, covered, generous space that hosts the market three mornings a week.
1,340 tonnes of structure retained, 68% carbon avoided compared with an equivalent new build, 22 months on site with the building partly occupied.
We were asked for a demolish-and-rebuild scheme. We handed back a set of calculations proving the opposite. Camille Rosset, founding partner
Rolle (VD)
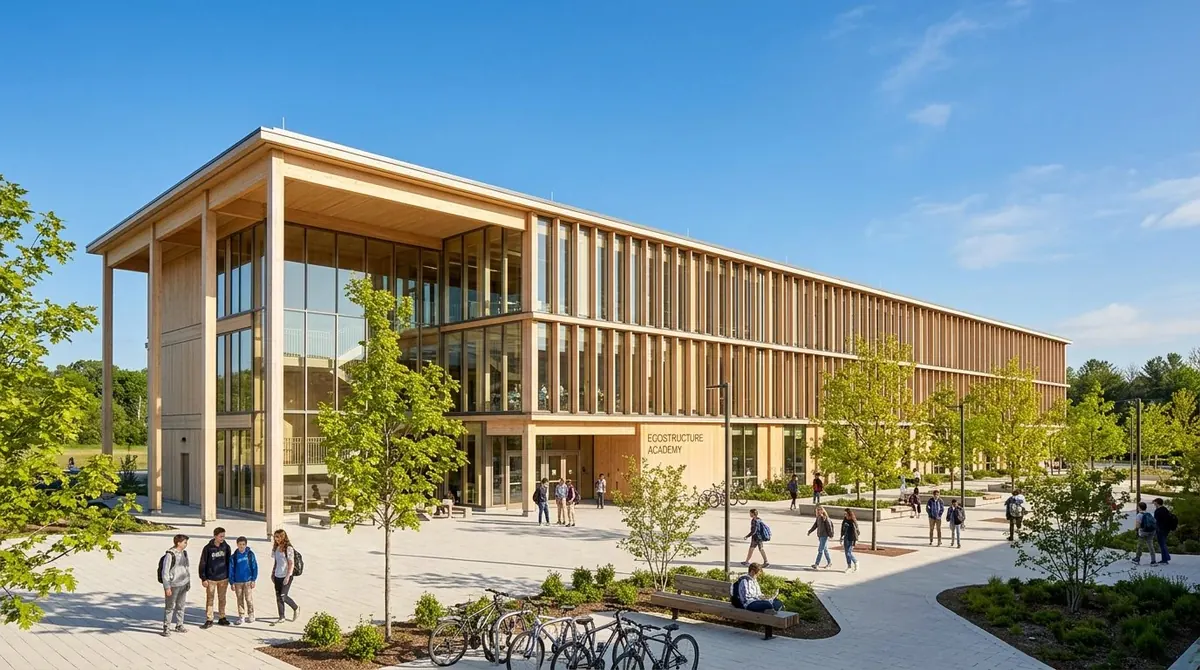
Gland (VD)
A GoodWebsites demonstration
ATELIER 372 does not exist. The website does: films, portfolio, insights, careers, a complete English version and a business-tracking back office. Every line was written from scratch, with no off-the-shelf template. We build the same for your practice, with your projects.