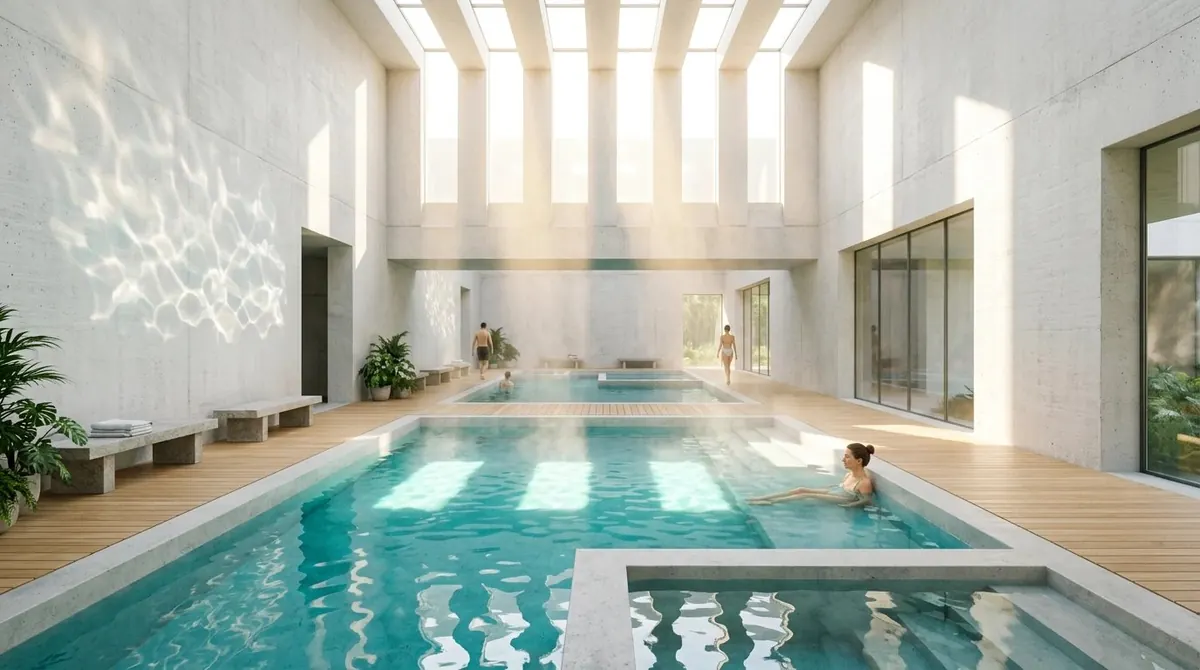
Rolle Thermal Baths
Rolle (VD)
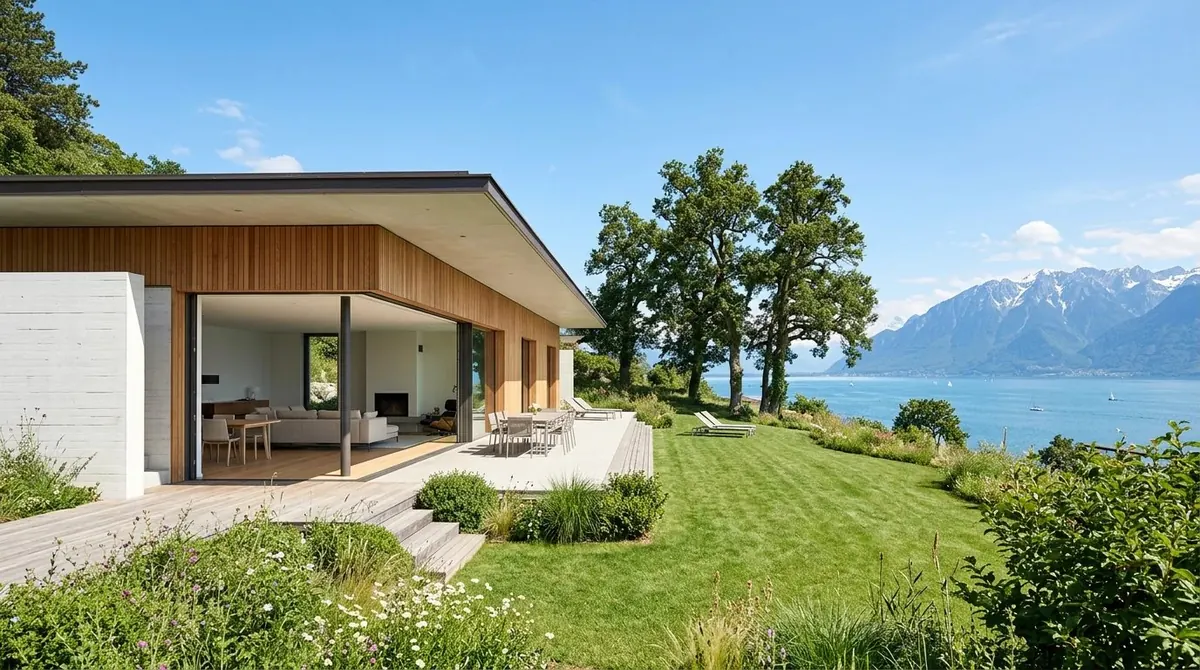
Crans-près-Céligny (VD) — 2022
A 240 sqm bioclimatic villa with no air conditioning
A house drawn from the shade of the existing oaks rather than from the view.
The plot held eleven century-old oaks. The first drawing was not a plan but a map of cast shadows, hour by hour, from 21 June to 21 December.
450 mm stabilised rammed-earth walls to the south, timber frame to the north, night cross-ventilation driven by motorised openings. No air conditioning was installed: 28 °C was recorded at the peak of summer 2025 while it was 39 °C outside.
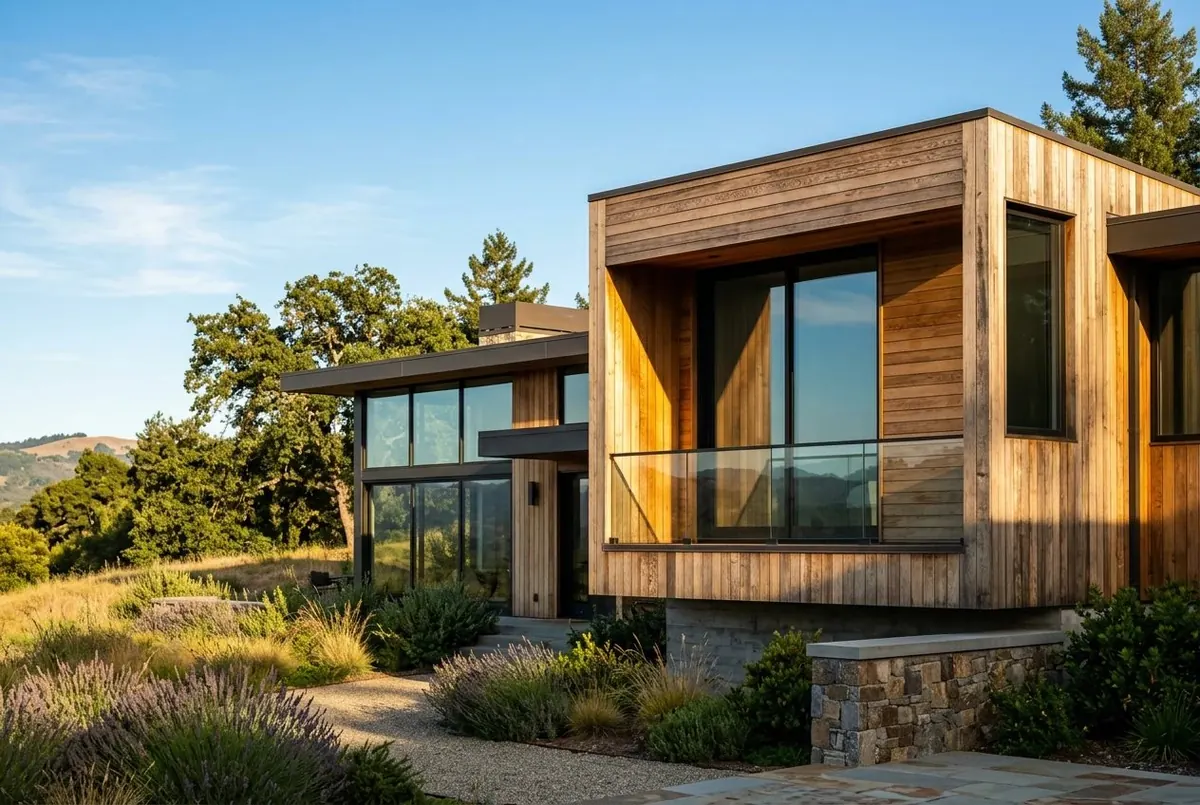
The untreated larch cladding greys at different speeds depending on orientation. That was anticipated, drawn, and discussed with the clients before signing.
We drew the shadows before the walls. Salomé Ferreira, environmental design
Rolle (VD)
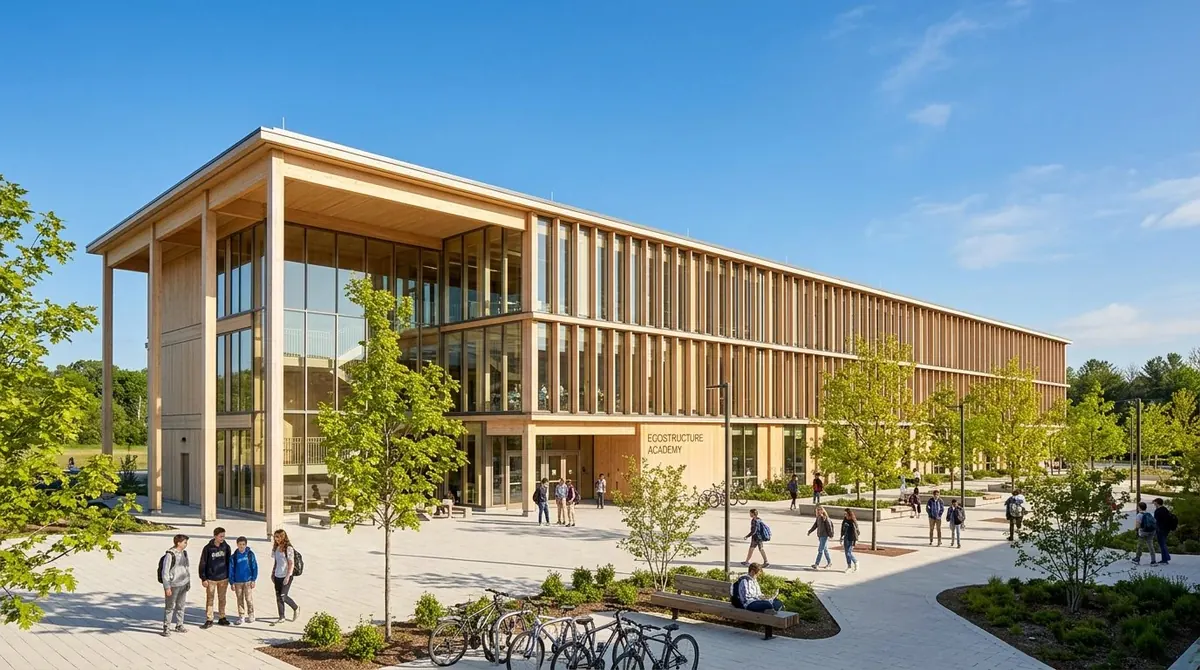
Gland (VD)
A GoodWebsites demonstration
ATELIER 372 does not exist. The website does: films, portfolio, insights, careers, a complete English version and a business-tracking back office. Every line was written from scratch, with no off-the-shelf template. We build the same for your practice, with your projects.